
New Construction - Primary on Main
Address
8400 Martingale Drive, Mclean, VA
Price
$ 4,999,000
Property Attributes
- MLS#VAFX2298206
- TypeSingle Family
- Listing Status ACTIVE
- CountyFAIRFAX
- CityMclean
- NeighborhoodGreenway Heights
- Zip22102
- StyleContemporary
- Year Built2026
- Price$ 4,999,000
- Bedrooms6
- Full Bathrooms5
- Half Bathrooms2
- Sqr Footage8155
- Lot Size0.46 Acres
Data Source:
Bright MLS
Property Description
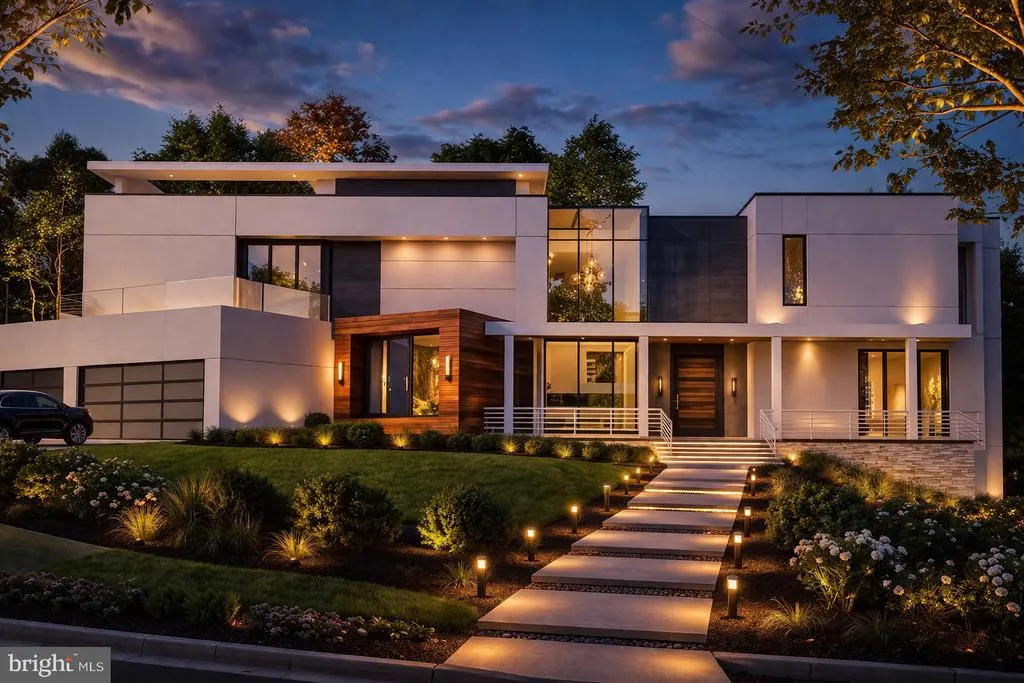
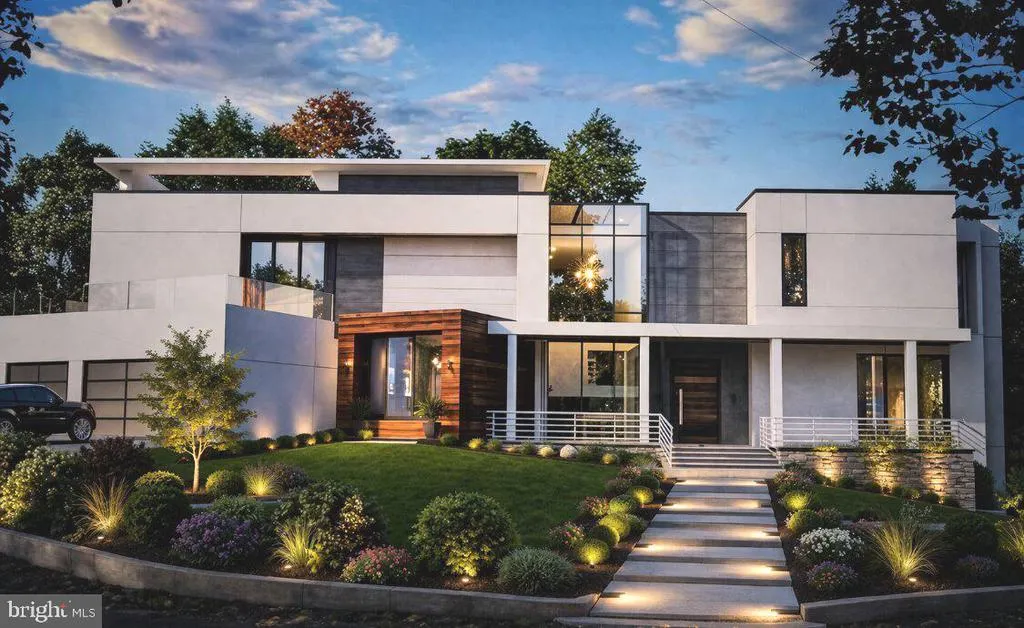
Stunning new construction home in McLean offering 8,000+ square feet of modern luxury living across three finished levels. This thoughtfully designed residence, sited within the Langley High School pyramid, features 11-foot ceilings on the main and upper levels, expansive floor-to-ceiling windows, and a seamless open-concept layout ideal for both everyday living and entertaining. The main level includes a gourmet kitchen, separate catering kitchen, spacious family and dining areas, a private office with outside access, main-level bedroom suite, and indoor pool. Upstairs, enjoy generously sized en-suite bedrooms with balconies, including a luxurious primary suite with sitting area, fireplace, and 2 private balconies. The fully finished lower level is an entertainers dream, complete with a home theater, wet bar, fitness room, recreation room, and additional living space or 2nd office with walk-out. The exterior showcases a sleek modern design with stucco, stone veneer, wood accents, glass railings, and oversized windows, complemented by outdoor living spaces. A rare opportunity to own a custom modern home combining scale, design, and functionality in one of McLeans most desirable locations. Property will be completed by August 31, 2026
| Elementary School | Middle School | High School |
|---|---|---|
| Spring Hill Elementary School | Cooper Middle School | Langley High School |
| Price History | |
|---|---|
| 3/25/2026 | Listed $4,999,000 |
General Features
| Living Area | 8155 |
|---|---|
| Sewer | Septic < # of BR |
| Heating | Forced Air |
| Cooling | Central A/C |
| Possession | Settlement |
| Zoning | 111 |
| Garage Spaces | 3.00 |
| Architectural Style | Contemporary |
| Construction Materials | Stone,Stucco,Other |
| School District | FAIRFAX COUNTY PUBLIC SCHOOLS |
| Year Built | 2026 |
| Levels | 3 |
| Tax Year | 2025 |
| Ownership | Fee Simple |
| Cool Fuel | Electric |
| Section | 2 |
| Accessibility | Other |
| County | FAIRFAX |
| New Construction | Yes |
| Property Type | Residential |
| HOA | No |
| Subdivision Name | GREENWAY HEIGHTS |
| Garage Y/N | Yes |
| Water Access Y/N | No |
| Other Structures | Above Grade,Below Grade |
| Full Baths | 5 |
| Status | ACTIVE |
| Directions | Old Dominion to Kimberwicke to Martingale Dr |
| City | MCLEAN |
| Senior Community Y/N | No |
| Lot Size Units | Square Feet |
| Lot Size Square Feet | 20210.00 |
| Tax Assessed Value | 0.0 |
| Tax Annual Amount | 0.0 |
| Property Condition | Excellent |
| Structure Type | Detached |
| Condo/Coop Association fee Y/N | No |
| Bathrooms Full Main Level | 1 |
| Bathrooms Count Main Level | 2.00 |
| Price Per Sq Ft Total AG | 896.2 |
| Construction Completed Y/N | No |
| Vacation Rental Y/N | No |
| Total SQFT | 8155 |
| Standard Status | Active |
| Year Built Source | Estimated |
| Legal Subdivision | GREENWAY HEIGHTS |
| Tax Lot | 40 |
Interior Features
| Interior Amenities | 2nd Kitchen,Bar,Bathroom - Walk-In Shower,Entry Level Bedroom,Family Room Off Kitchen,Floor Plan - Open,Kitchen - Gourmet,Kitchen - Island,Skylight(s),Walk-in Closet(s) |
|---|---|
| Heating Fuel | Natural Gas |
| Basement | Connecting Stairway,Fully Finished,Heated,Walkout Level |
| Total Fireplaces | 2 |
| Hot Water | Natural Gas |
| Basement (Y/N) | Yes |
| Heating Y/N | Yes |
| Fireplace Y/N | Yes |
| Above Grade Finished Area | 5578 |
| Half Baths | 2 |
| Central Air Y/N | Yes |
| Total Bedrooms | 6 |
| Below Grade Finished Area | 2577 |
| Main Level Bedrooms | 1 |
| Below Grade Finished Area Unit Type | Square Feet |
| LivingAreaSource | Estimated |
| Laundry Type | Basement,Upper Floor |
| Below Grade Unfin Area Units | Square Feet |
| Below Grade Unfin SQFT Source | Assessor |
| Below Grade Finished Area Source | Estimated |
| Bedrooms Count All Lower Levels | 1 |
| Bedrooms Count All Upper Levels | 4 |
| Bedrooms Count Lower Level 1 | 1 |
| Bedrooms Count Upper Level 1 | 4 |
| Bathrooms Half Main Level | 1 |
| Bathrooms Half Lower Level 1 | 1 |
| Bathrooms Half All Lower Levels | 1 |
| Bathrooms Full Upper Level 1 | 3 |
| Bathrooms Full Lower Level 1 | 1 |
| Bathrooms Full All Upper Levels | 3 |
| Bathrooms Full All Lower Levels | 1 |
| Bathrooms Count Upper Level 1 | 3.00 |
| Bathrooms Count Lower Level 1 | 2.00 |
| Bathrooms Count All Upper Levels | 3 |
| Bathrooms Count All Lower Levels | 2 |
| Above Grade Finished Area Source | Estimated |
| Above Grade Finished Area Unit Type | Square Feet |
| Total Baths | 7 |
Exterior Features
| Pool | Yes - Personal |
|---|---|
| Water Source | Public |
| Total Parking Spaces | 3 |
| Garage Features | Additional Storage Area,Garage Door Opener |
| Type of Parking | Attached Garage |
| Land Use Code | 011 |
| Foundation Details | Other |
| Water View Y/N | No |
| Lot Size Acres | 0.46 |
| Lot Size Source | Assessor |
| Waterfront Y/N | No |
| Navigable Water Y/N | No |
| Water Oriented Y/N | No |
| # of Attached Garage Spaces | 3 |
Amenities
- Foreclosure
- Views
- Short Sale
- New Construction
- Adult 55+
- Lease To Own
- No HOA Fees
- Furnished
- Primary On Main
- Air Conditioning
- Seller Finance
- Green
- Fixer Upper
- Horse
- Golf
- Fireplace
- Deck
- Garage
- Basement
- Pool
Property vs Single Family Average in 22102
Price
Year Built
Visits
 Copyright© 2026 REIN Inc. Information Deemed Reliable But Not Guaranteed. The listings data displayed on this medium comes in part from the Real Estate Information Network Inc.(REIN) and has been authorized by participating listing Broker Members of REIN for display. REIN's listings are based upon Data submitted by its Broker Members, and REIN therefore makes no representation or warranty regarding the accuracy of the Data. All users of REIN's listings database should confirm the accuracy of
 All or a portion of the multiple listing information is provided by the Central Virginia Regional Multiple Listing Service, LLC, from a copyrighted compilation of listings. All CVR MLS information provided is deemed reliable but is not guaranteed accurate. The compilation of listings and each individual listing are ©2026 Central Virginia Regional Multiple Listing Service, LLC. All rights reserved.
All MLS listings are © 2026 Central Virginia Regional Multiple Listing Service, LLC. All
All or a portion of the multiple listing information is provided by the Central Virginia Regional Multiple Listing Service, LLC, from a copyrighted compilation of listings. All CVR MLS information provided is deemed reliable but is not guaranteed accurate. The compilation of listings and each individual listing are ©2026 Central Virginia Regional Multiple Listing Service, LLC. All rights reserved.
All MLS listings are © 2026 Central Virginia Regional Multiple Listing Service, LLC. All
 © BRIGHT, All Rights Reserved
